
Price Reduction - Primary on Main



Address
54592 Forest Boulevard, Rush City, MN
Price
$ 329,900
Property Attributes
- ID#7124488
- TypeSingle Family
- Listing Status Active
- CountyPINE
- CityRush City
- Zip55069
- StyleSingle Family
- Year Built1972
- Taxes$ 1894
- Price$ 329,900
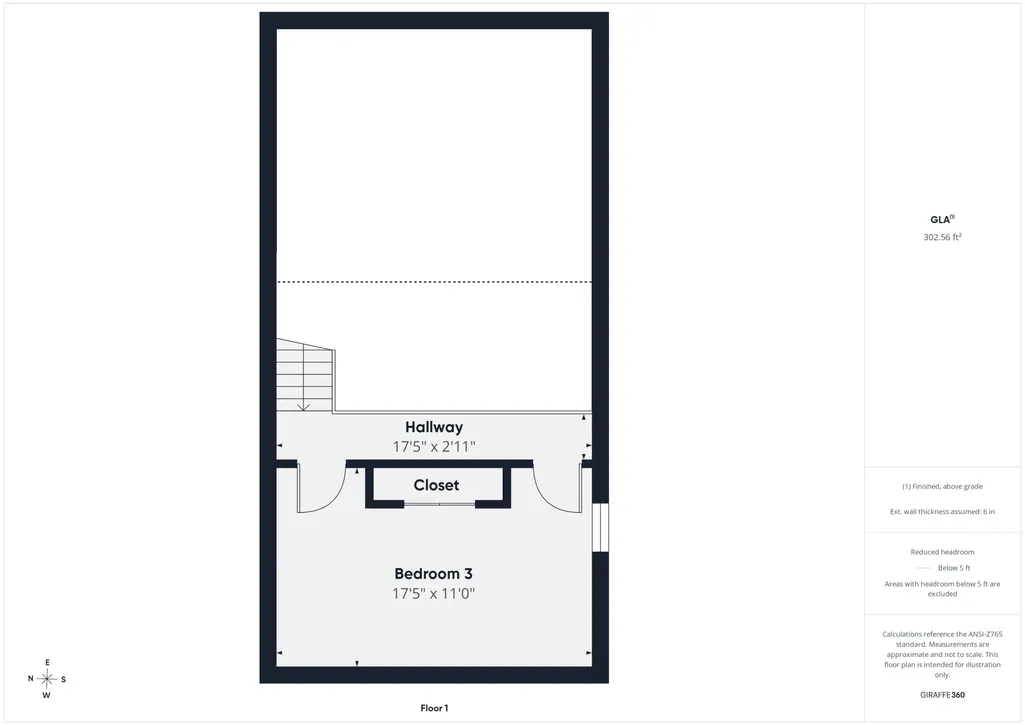
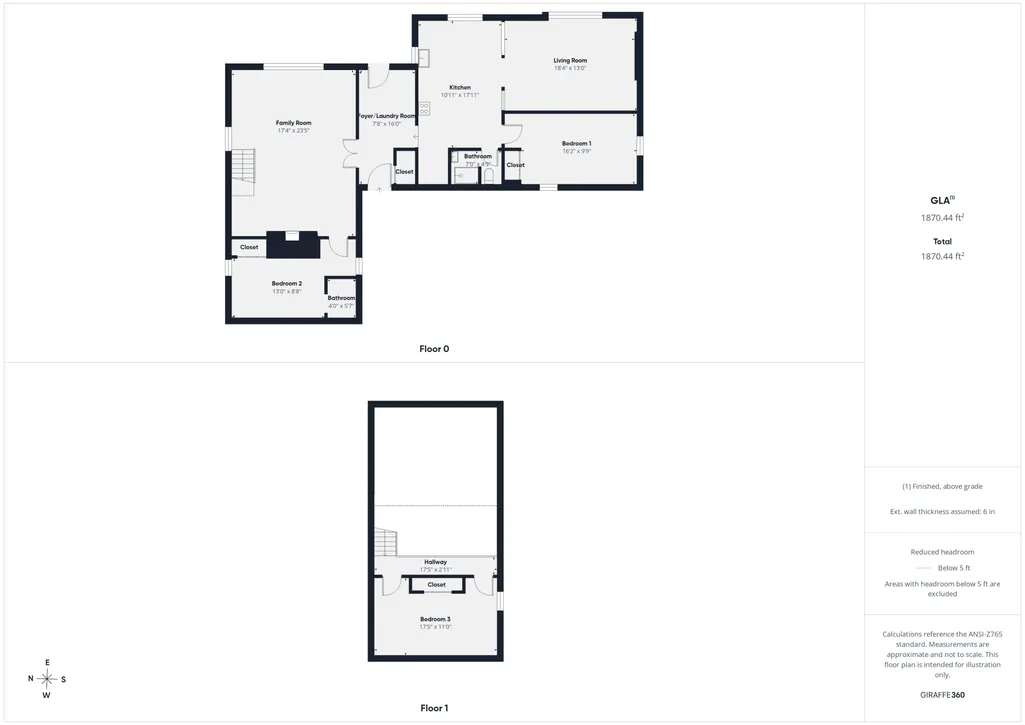
- Bedrooms3
- Full Bathrooms1
- Half Bathrooms1
- Sqr Footage1870
- Lot Size18.33 Acres
Data Source:
Northstar MLS (NSTAR)
Property Description
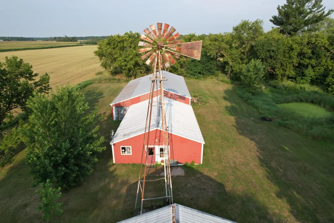
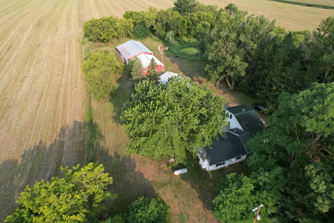
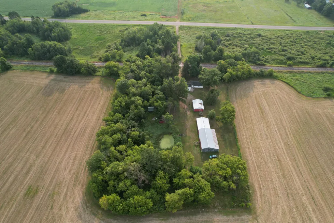
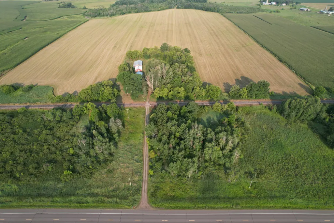
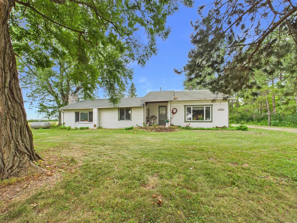
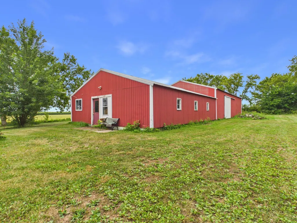
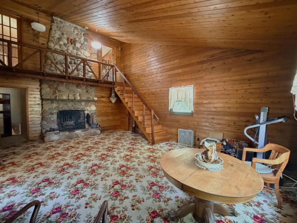
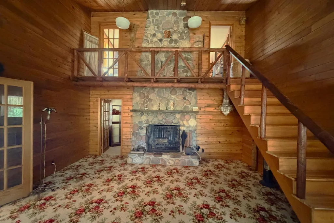
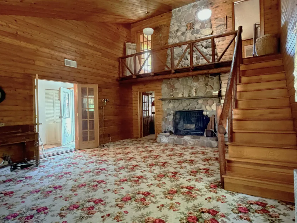
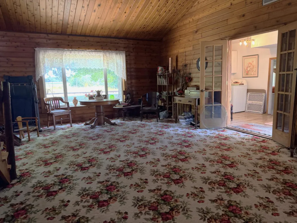
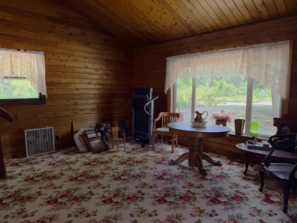
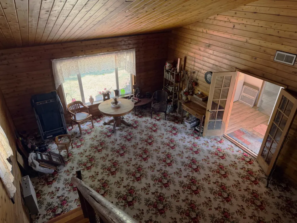
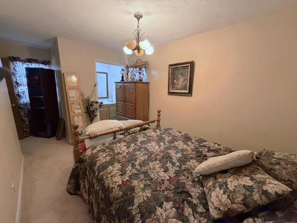
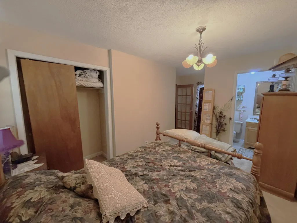
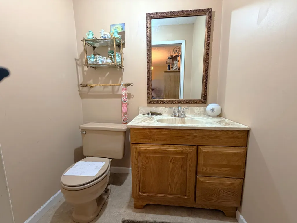
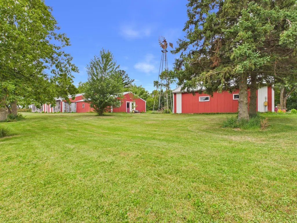
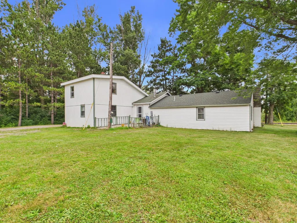
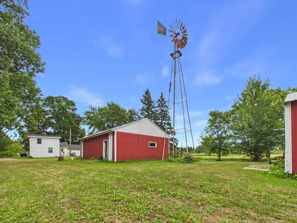
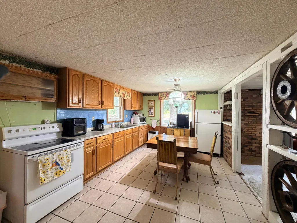
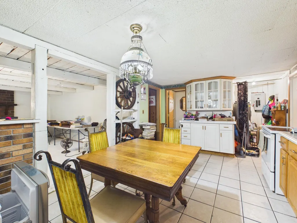
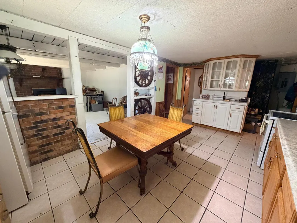
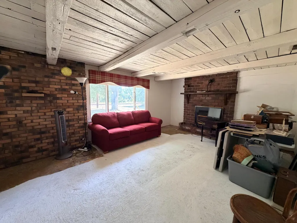
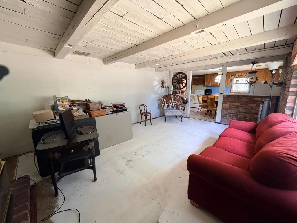
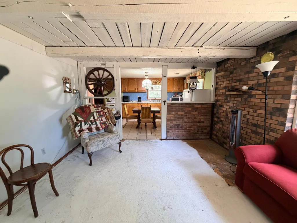
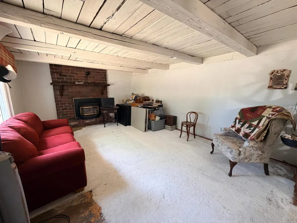
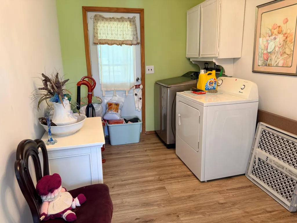
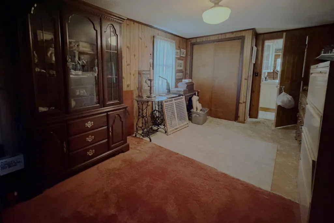
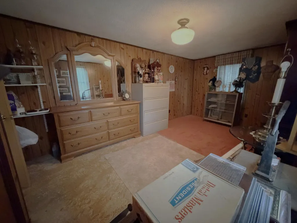
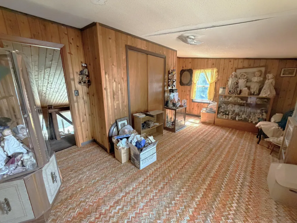
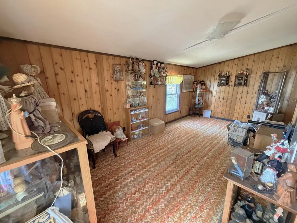
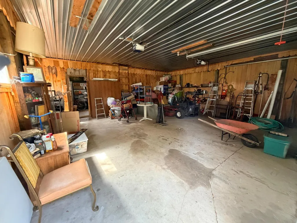
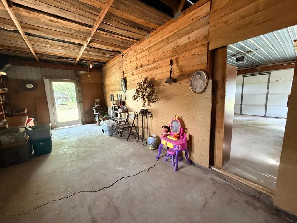
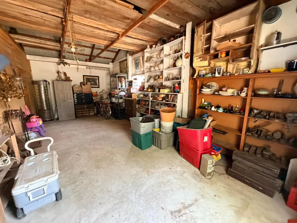
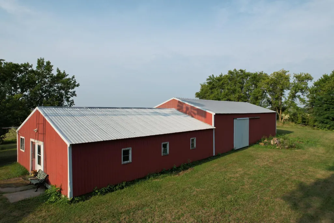
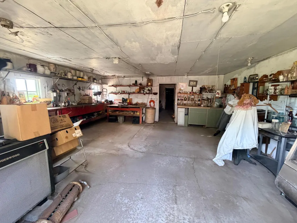
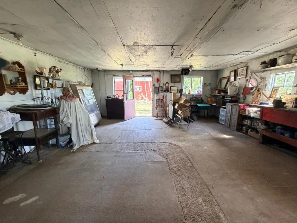
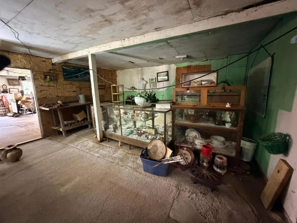
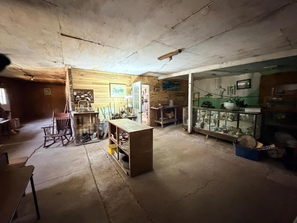
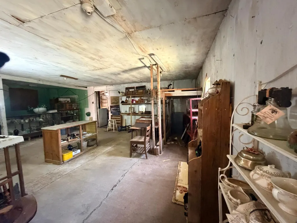
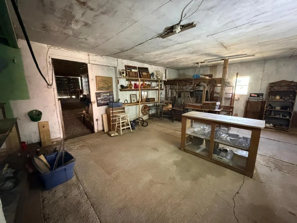
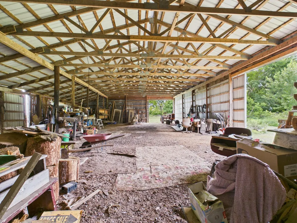
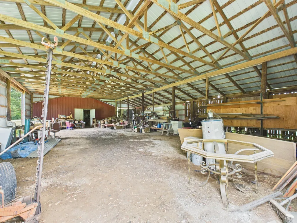
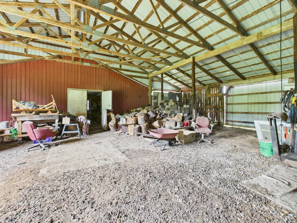
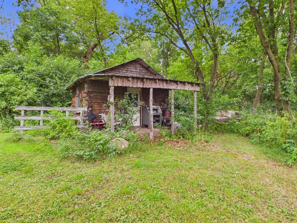
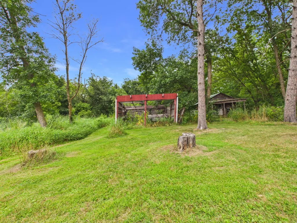
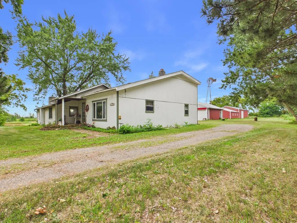
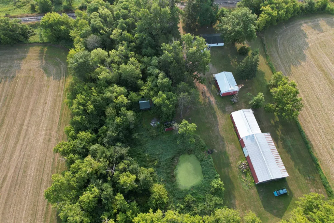
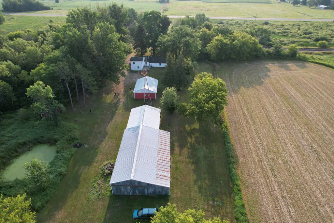
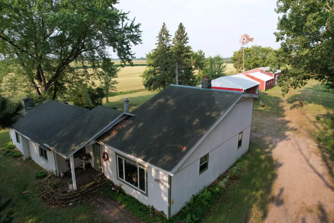
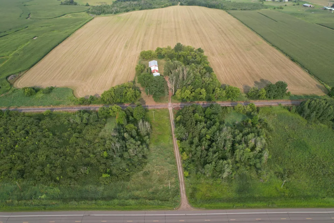
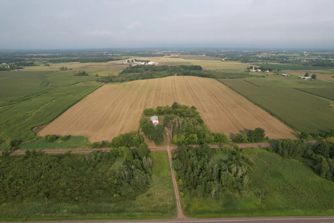
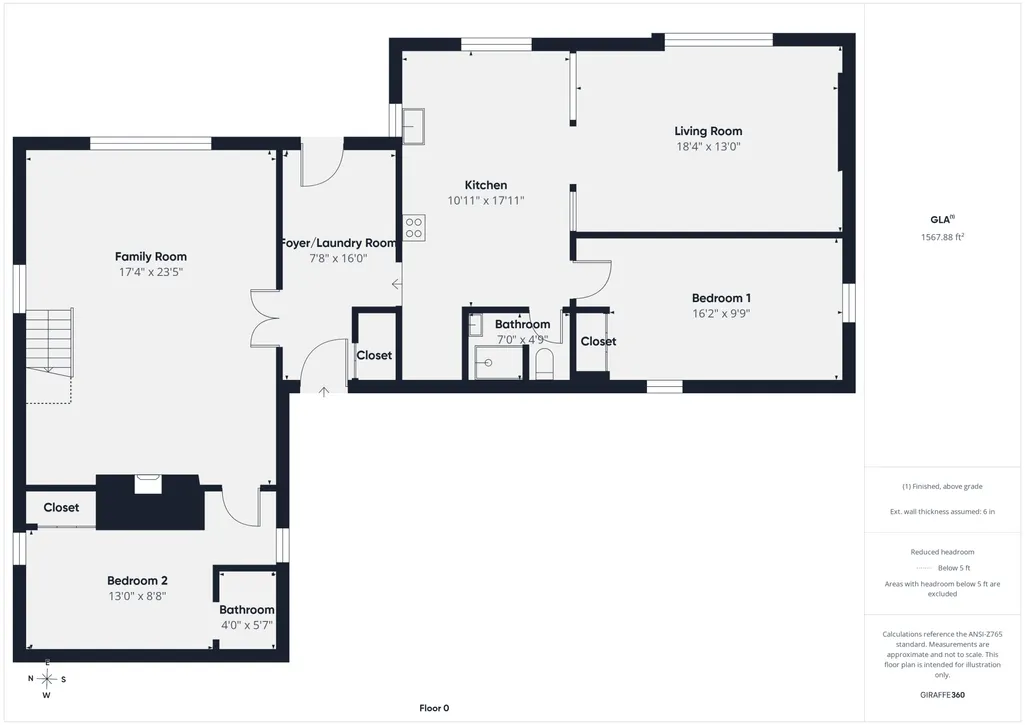
Come see the home again; the sellers have removed much of the personal property! Discover the perfect blend of privacy, acreage, and functionality on this expansive 18-acre property featuring a mix of mature woods and open farmland. This slab-on-grade home offers 3 bedrooms and 2 bathrooms, anchored by a grand family room with a vaulted ceiling and a striking wood-burning fireplace serving as the centerpiece. A detached 2-car garage provides additional versatility with a separate workshop/storage space on the back side, ideal for hobbies, equipment, or overflow storage. The property also includes a large multi-section pole building designed for a variety of uses: an insulated workshop (front part of building, 38x30) (previously heated and cooled) with concrete floors; a dry storage area with concrete floors; and an open pole barn (60x40) with dirt floors for equipment, livestock, or additional storage needs. With 18 acres to roam, create, and enjoy, this property offers endless potential for hobby farming, recreation, or simply peaceful country living. The home is being sold as-is, with approximately 90% of personal belongings remaining. Buyer to assume the septic.
| Price History | |
|---|---|
| 8/13/2026 | Listed $330,000 |
| 8/30/2026 | 1$329,900 |
General Features
| Living Area | 1870 |
|---|---|
| Sewer | Tank with Drainage Field |
| Heating | Forced Air,Fireplace(s) |
| Cooling | None |
| Roof | Age Over 8 Years,Asphalt |
| Appliances | Dryer,Electric Water Heater,Range,Washer |
| Garage Spaces | 2 |
| Construction Materials | Block,Concrete |
| Year Built | 1972 |
| Electric | Circuit Breakers,100 Amp Service |
| Topography | Level |
| Levels | One and One Half |
| Property Subtype | Single Family |
| Tax Year | 2025 |
| Accessibility | None |
| County | Pine |
| New Construction | No |
| Property Type | Residential |
| HOA | No |
| Contingency | None |
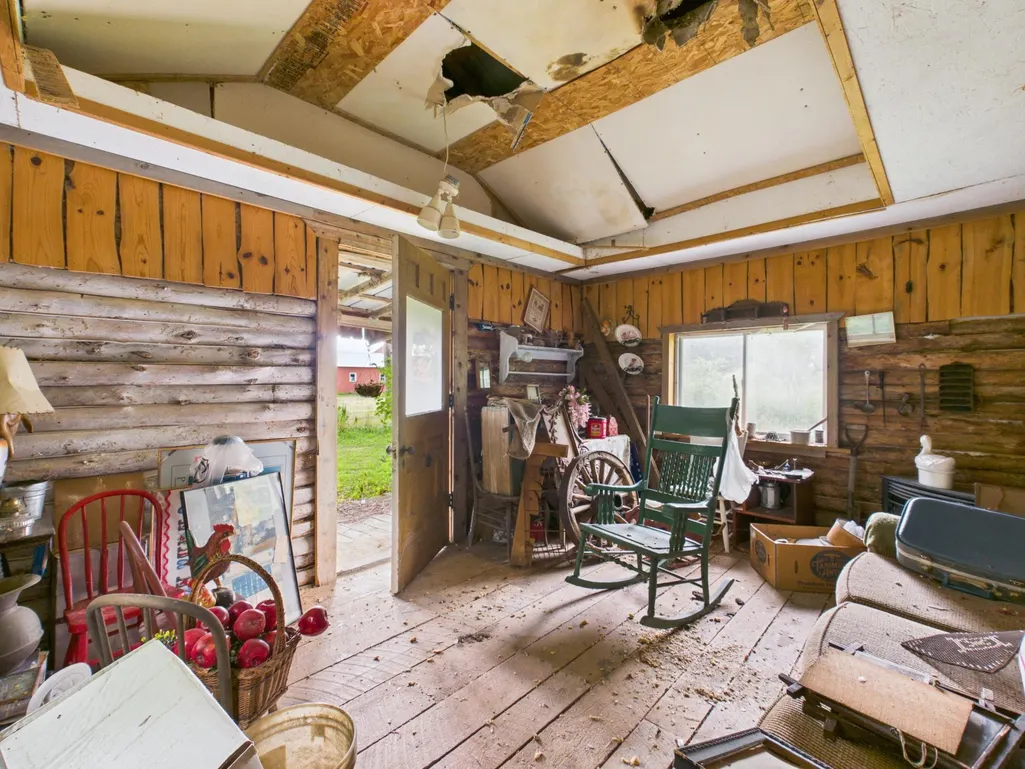
| Other Structures | Garage(s),Barn(s),Lean-To,Pole Building,Workshop,Storage Shed |
| Directions | I35 to Rush City exit,go East to County Road 30,turn left (North). Home will be on your left |
| City | Rush City |
| Land Lease Amount | 350 |
| High School District | Rush City |
| Zoning Description | Residential-Single Family |
| Lot Size Units | Acres |
| Property Attached Y/N | No |
| Land Lease Y/N | Yes |
| Tax Annual Amount | 1894 |
| Additional Parcels Y/N | No |
| Standard Status | Active |
| Lender Owned | No |
| Farm Type | Hobby |
| Amenities Unit | Kitchen Window,Main Floor Primary Bedroom,Natural Woodwork,Patio,Tile Floors,Vaulted Ceiling(s),Washer/Dryer Hookup |
| PostalCity | Rush City |
Interior Features
| Basement | None |
|---|---|
| Total Fireplaces | 2 |
| Fireplace Features | Family Room,Gas,Living Room,Wood Burning |
| Basement (Y/N) | No |
| Fireplace Y/N | Yes |
| Above Grade Finished Area | 1870 |
| Half Baths | 1 |
| 3/4 Baths | 1 |
| Laundry Features | Laundry Room |
| Total Bedrooms | 3 |
| Total Baths | 2 |
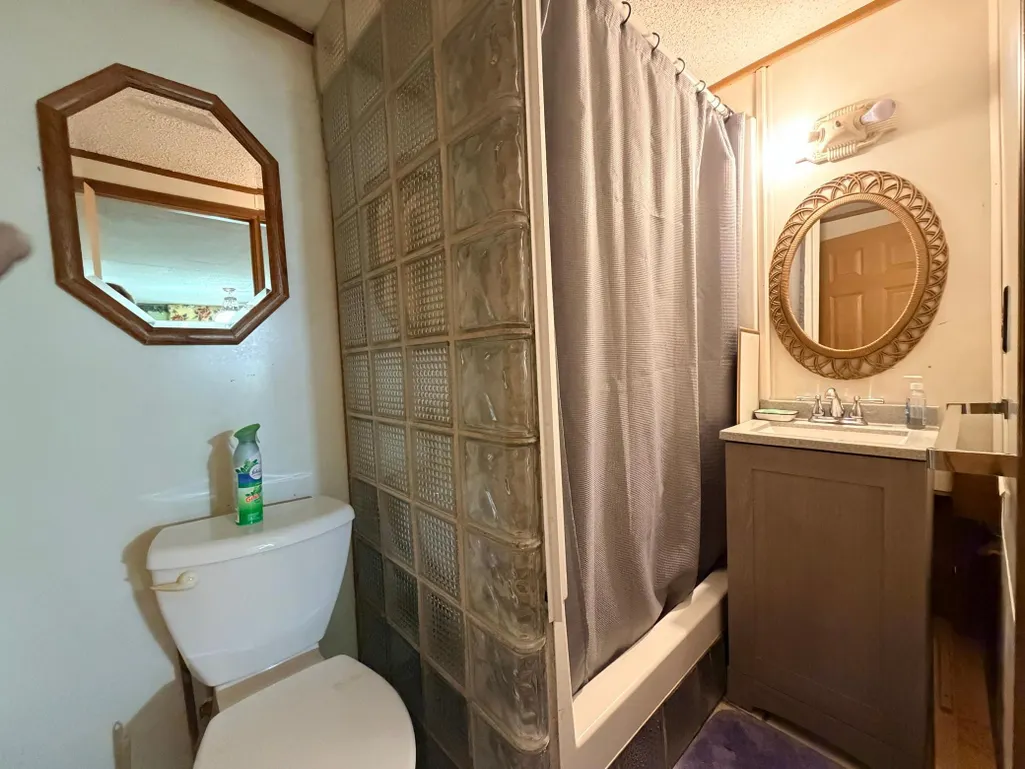
| Bath Desc | Main Floor 1/2 Bath,Main Floor 3/4 Bath |
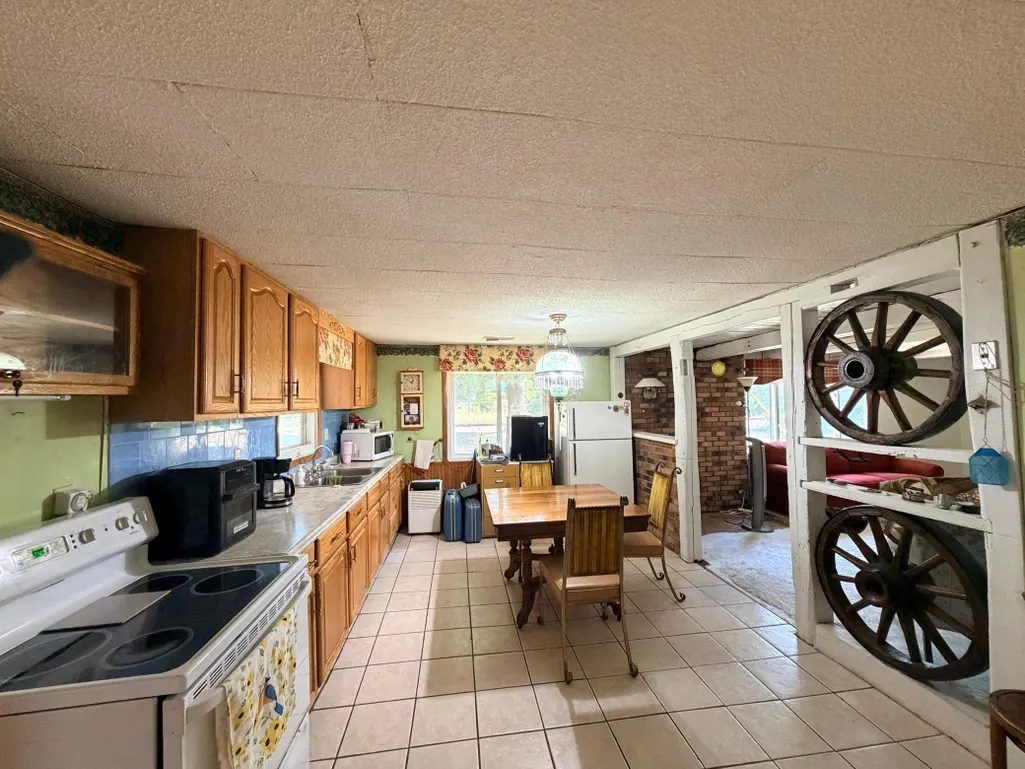
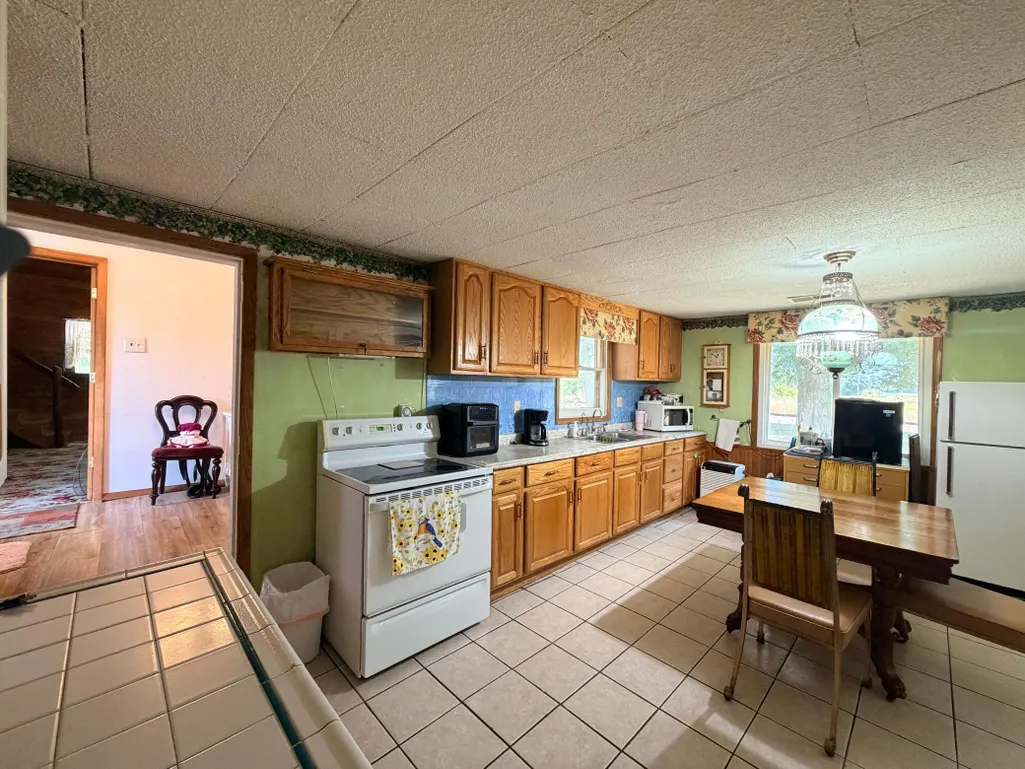
| Dining Room Description | Kitchen/Dining Room |
| Fuel | Propane |
| Garage Dimensions | 22x25 |
| Garage Door Width | 7 |
| Garage Square Feet | 550 |
Exterior Features
| Parking Features | Detached Garage,Gravel,Electric,Insulated Garage,Multiple Garages,Storage |
|---|---|
| Lot Features | Tillable,Tree Coverage - Medium |
| Water Source | Well |
| Lot Size Area | 18.33 |
| Building Area Total | 1870 |
| Lot Dimensions | 991x784x990x783 |
| Waterfront Y/N | No |
| Foundation Area | 1567 |
| Road Frontage Type | City Street,Paved Streets |
| Cultivated Area | 5 |
| Road Responsibility | Public Maintained Road |
Amenities
- Foreclosure
- Views
- Short Sale
- New Construction
- Adult 55+
- Lease To Own
- No HOA Fees
- Furnished
- Primary On Main
- Air Conditioning
- Seller Finance
- Green
- Fixer Upper
- Horse
- Golf
- Fireplace
- Deck
- Garage
- Basement
- Pool
Property vs Single Family Average in 55069
Price
Taxes
Year Built
Visits
 The data relating to real estate for sale on this web site comes in part from the Broker Reciprocity Program of the Regional Multiple Listing Service of Minnesota, Inc. Real estate listings held by brokerage firms other than NextHome Perrine & Associates Realty are marked with the Broker Reciprocity logo or the Broker Reciprocity thumbnail logo (little black
house) and detailed information about them includes the name of the listing brokers.
The data relating to real estate for sale on this web site comes in part from the Broker Reciprocity Program of the Regional Multiple Listing Service of Minnesota, Inc. Real estate listings held by brokerage firms other than NextHome Perrine & Associates Realty are marked with the Broker Reciprocity logo or the Broker Reciprocity thumbnail logo (little black
house) and detailed information about them includes the name of the listing brokers.
 Lake Superior Area of REALTORS® All information deemed reliable but not guaranteed. All properties are subject to prior sale, change or withdrawal. Neither listing broker(s) or information provider(s) shall be responsible for any typographical errors, misinformation, misprints and shall be held totally harmless. Listing(s) information is provided for consumer's personal, non-commercial use and may not be used for any purpose other than to identify prospective properties consumers may be interested
